


Overview
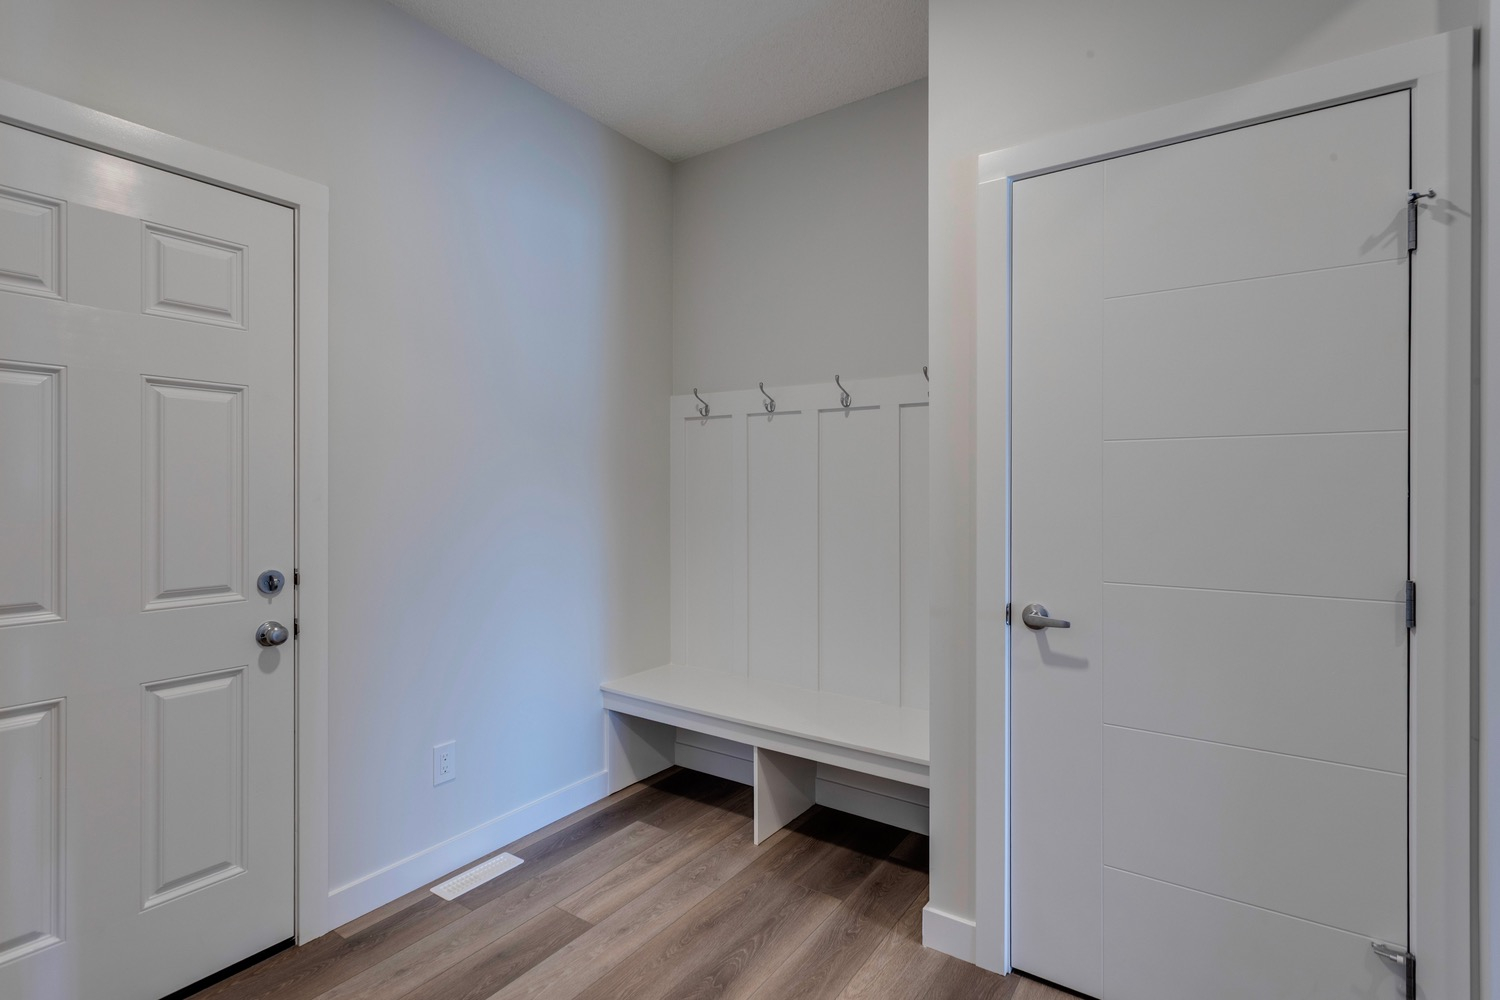
- Separate Side Entrance
- Width Added to Garage
- Basement Rough-Ins for Bath, Laundry & Wetbar
- 9’ Foundation Walls
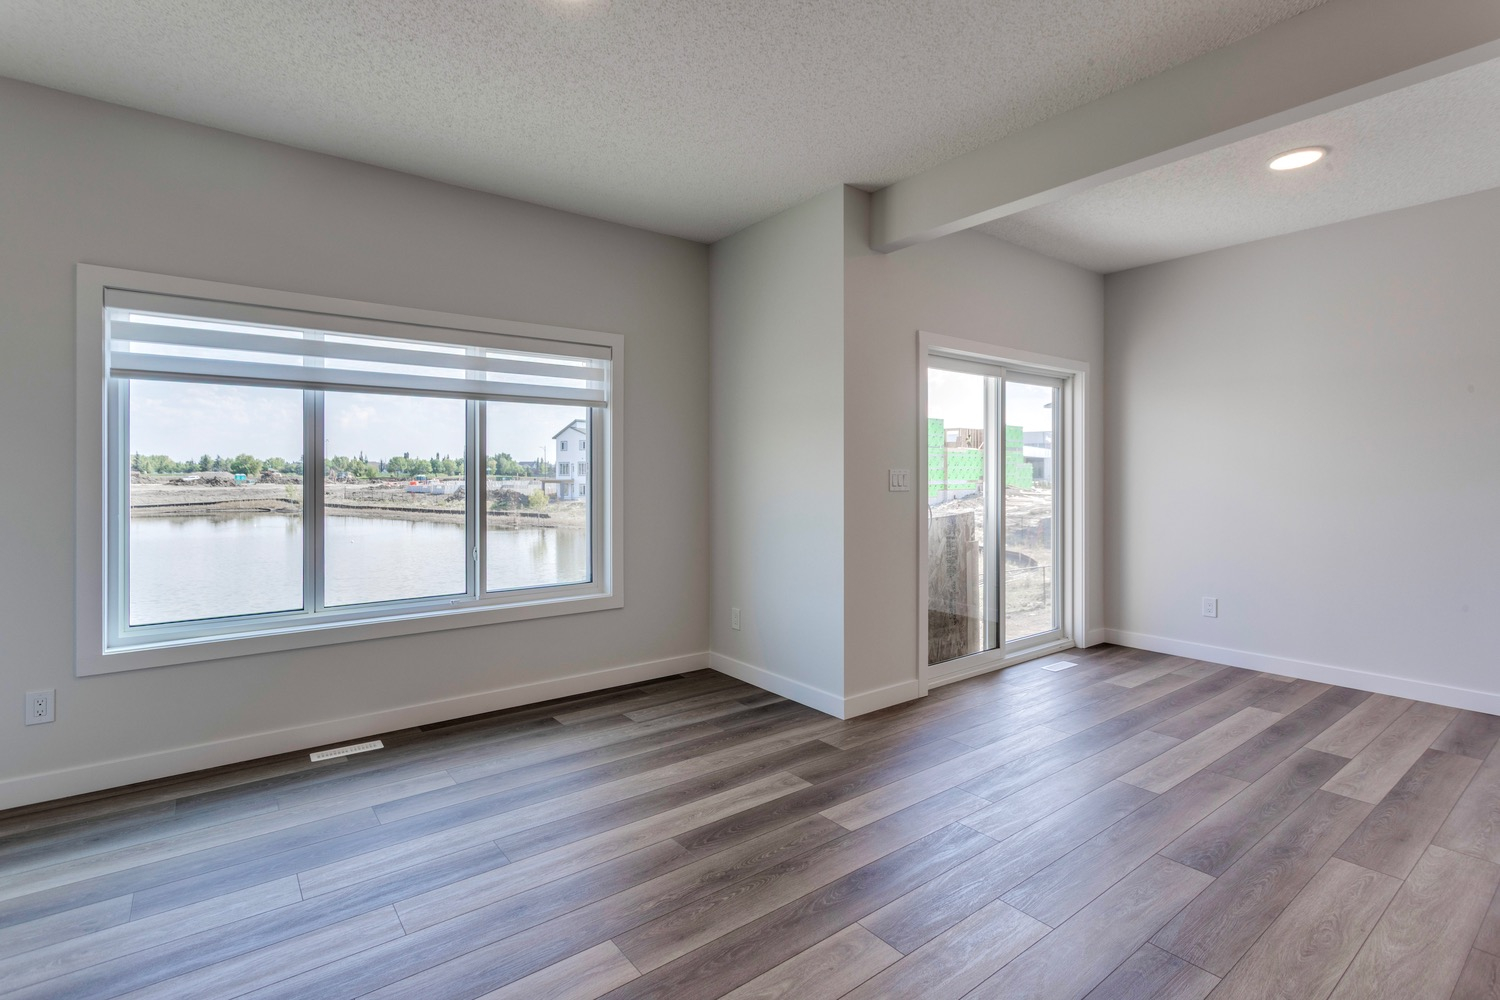
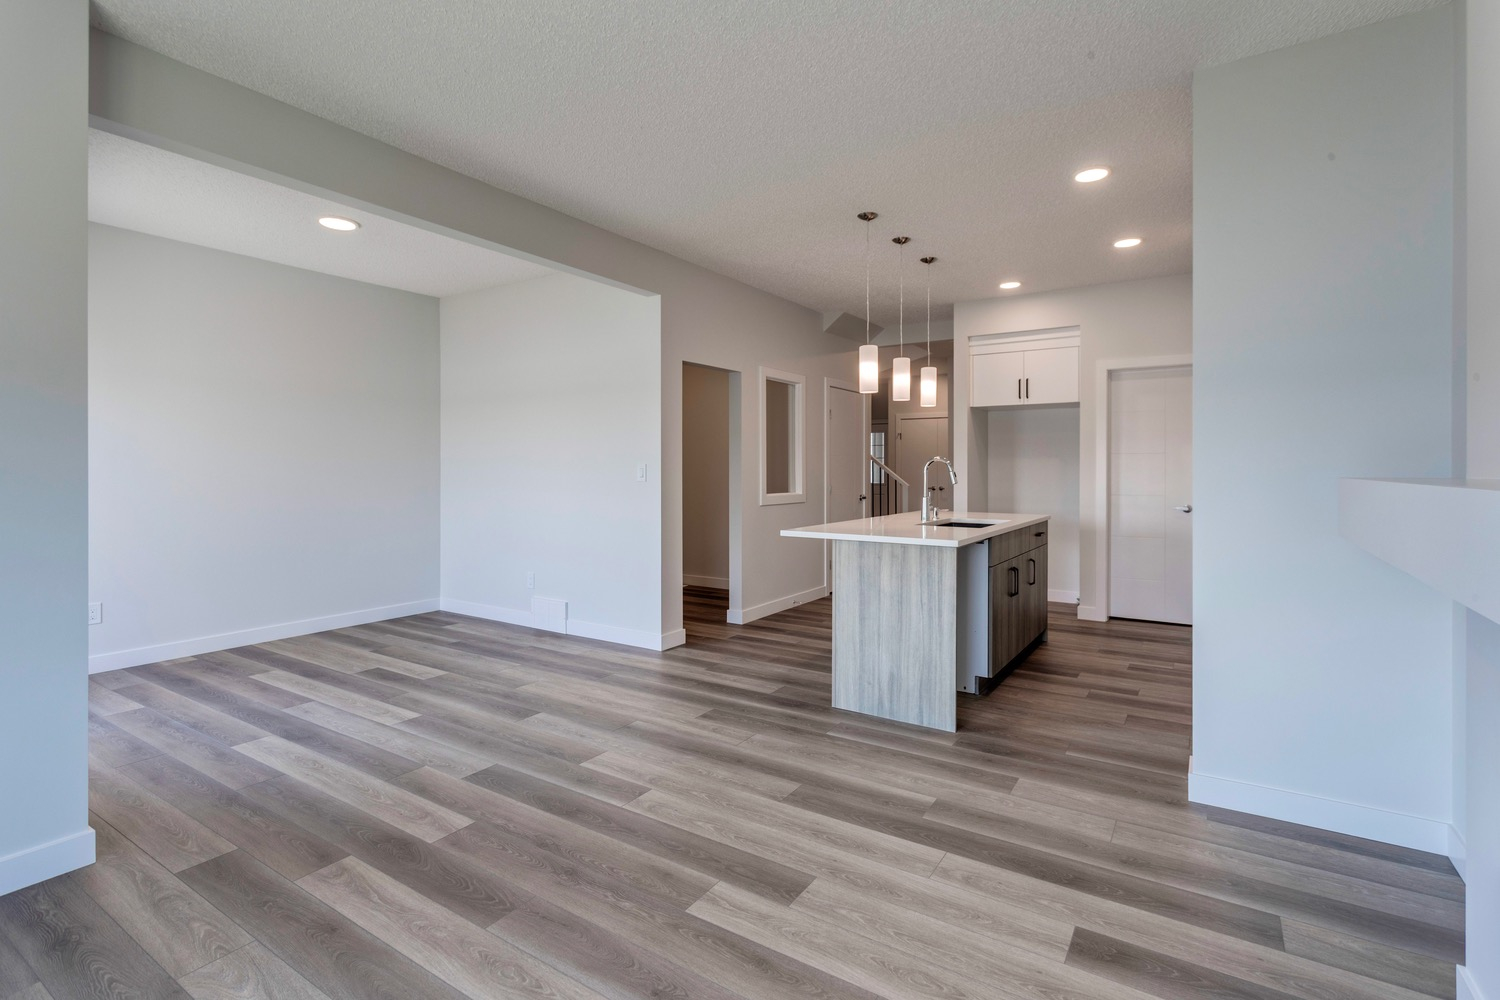
- 9’ Main Floor Ceilings
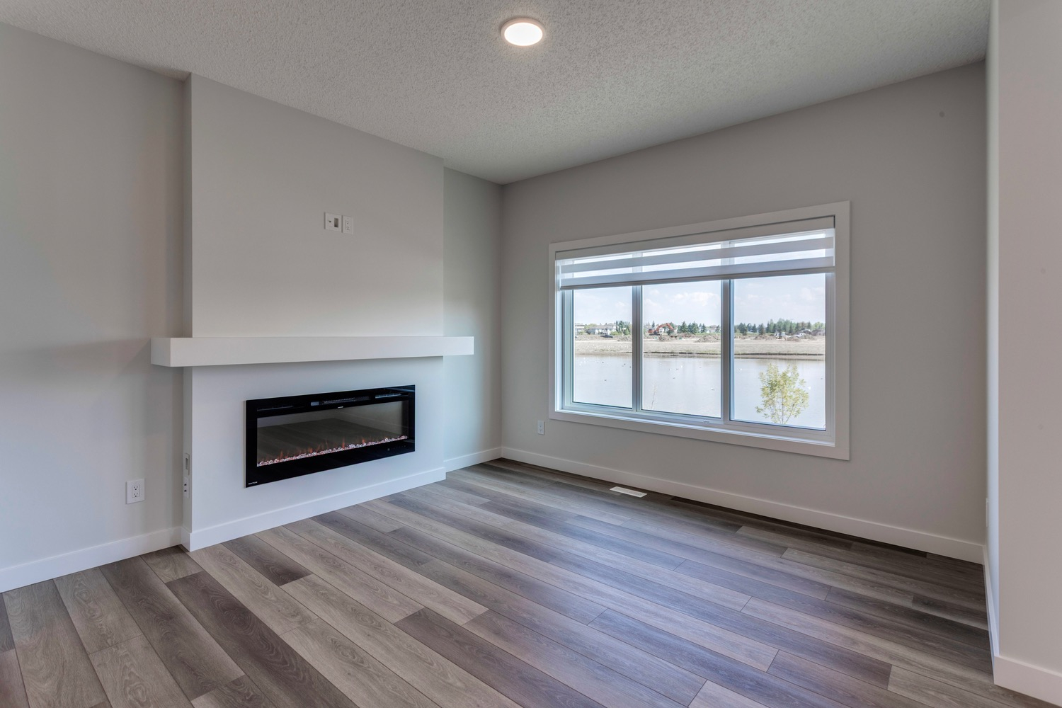
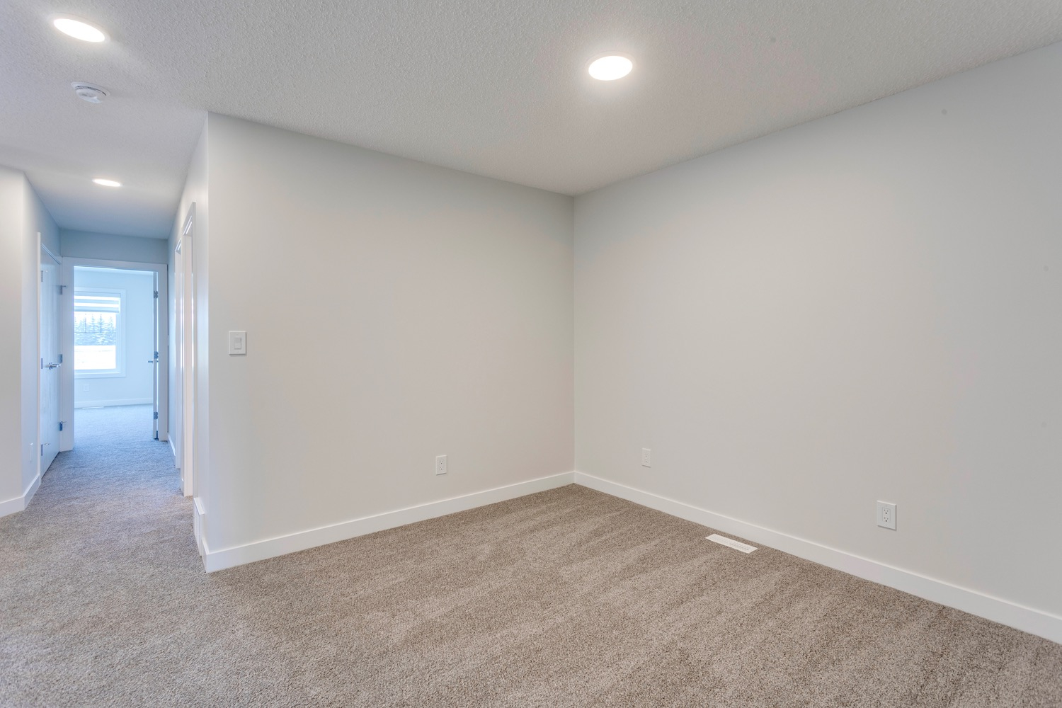
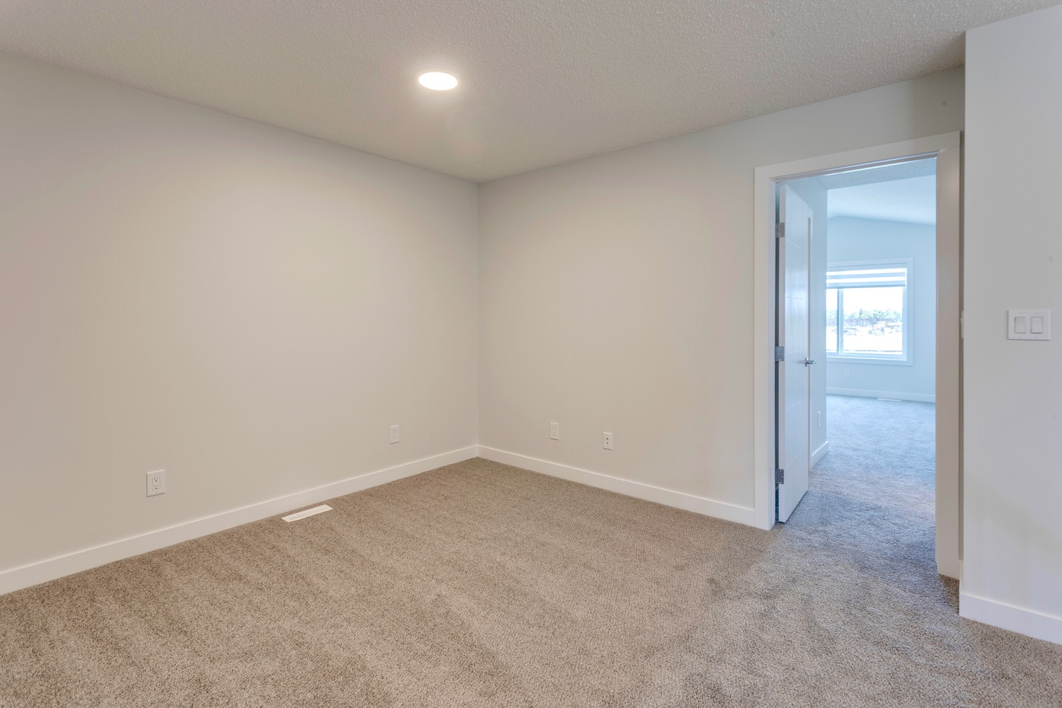
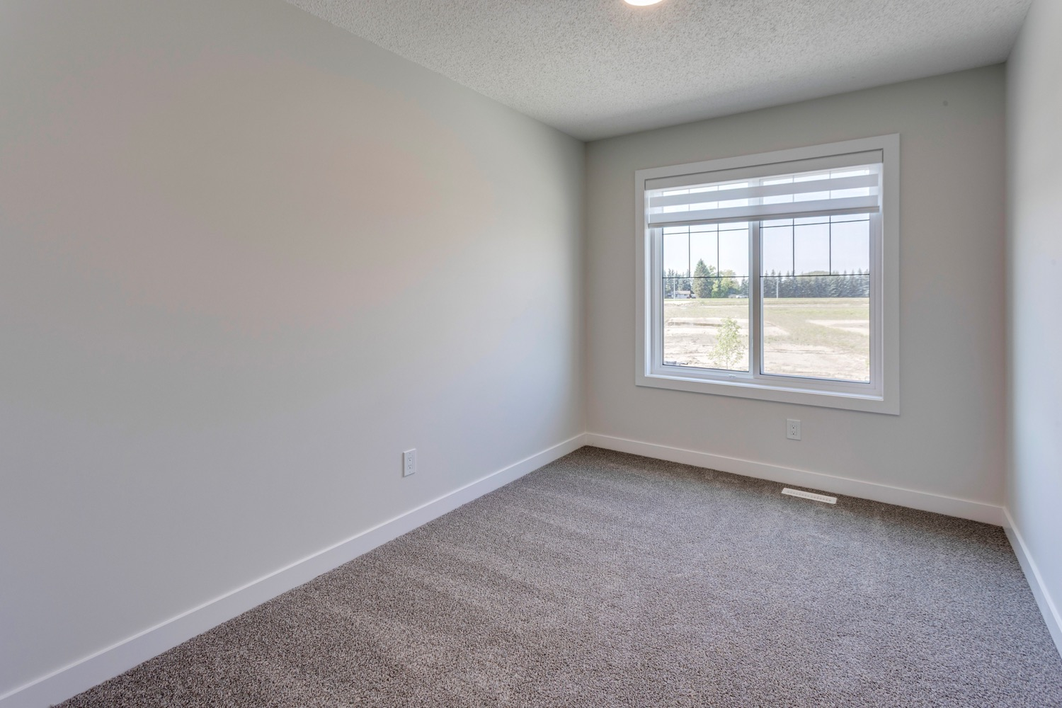
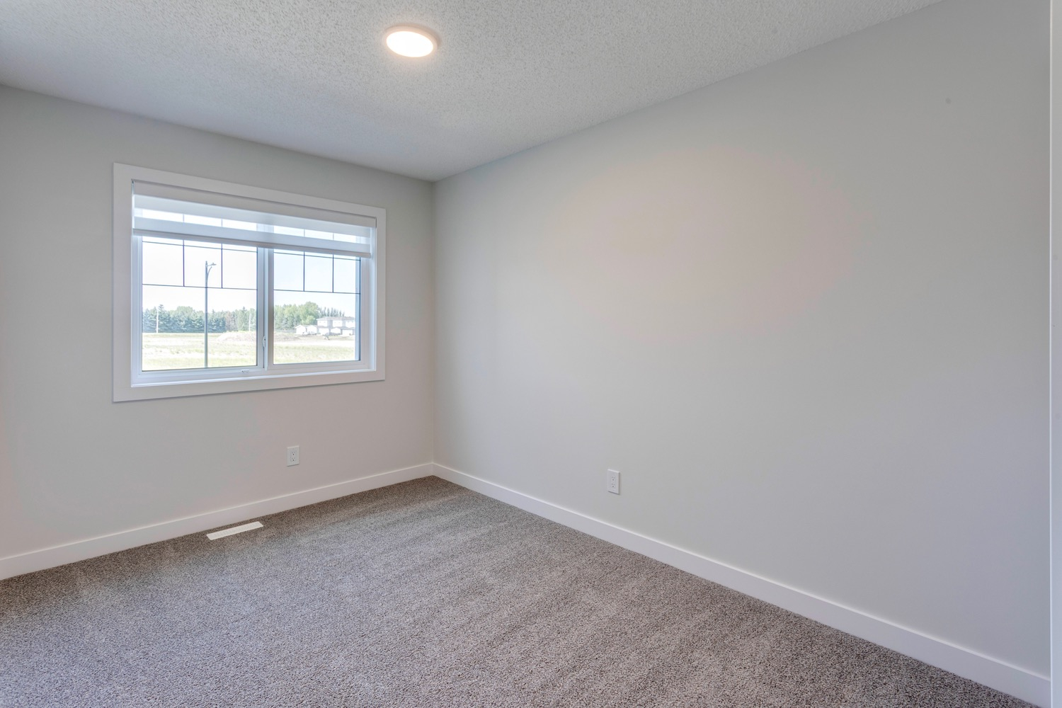
- Splatter Ceiling Texture
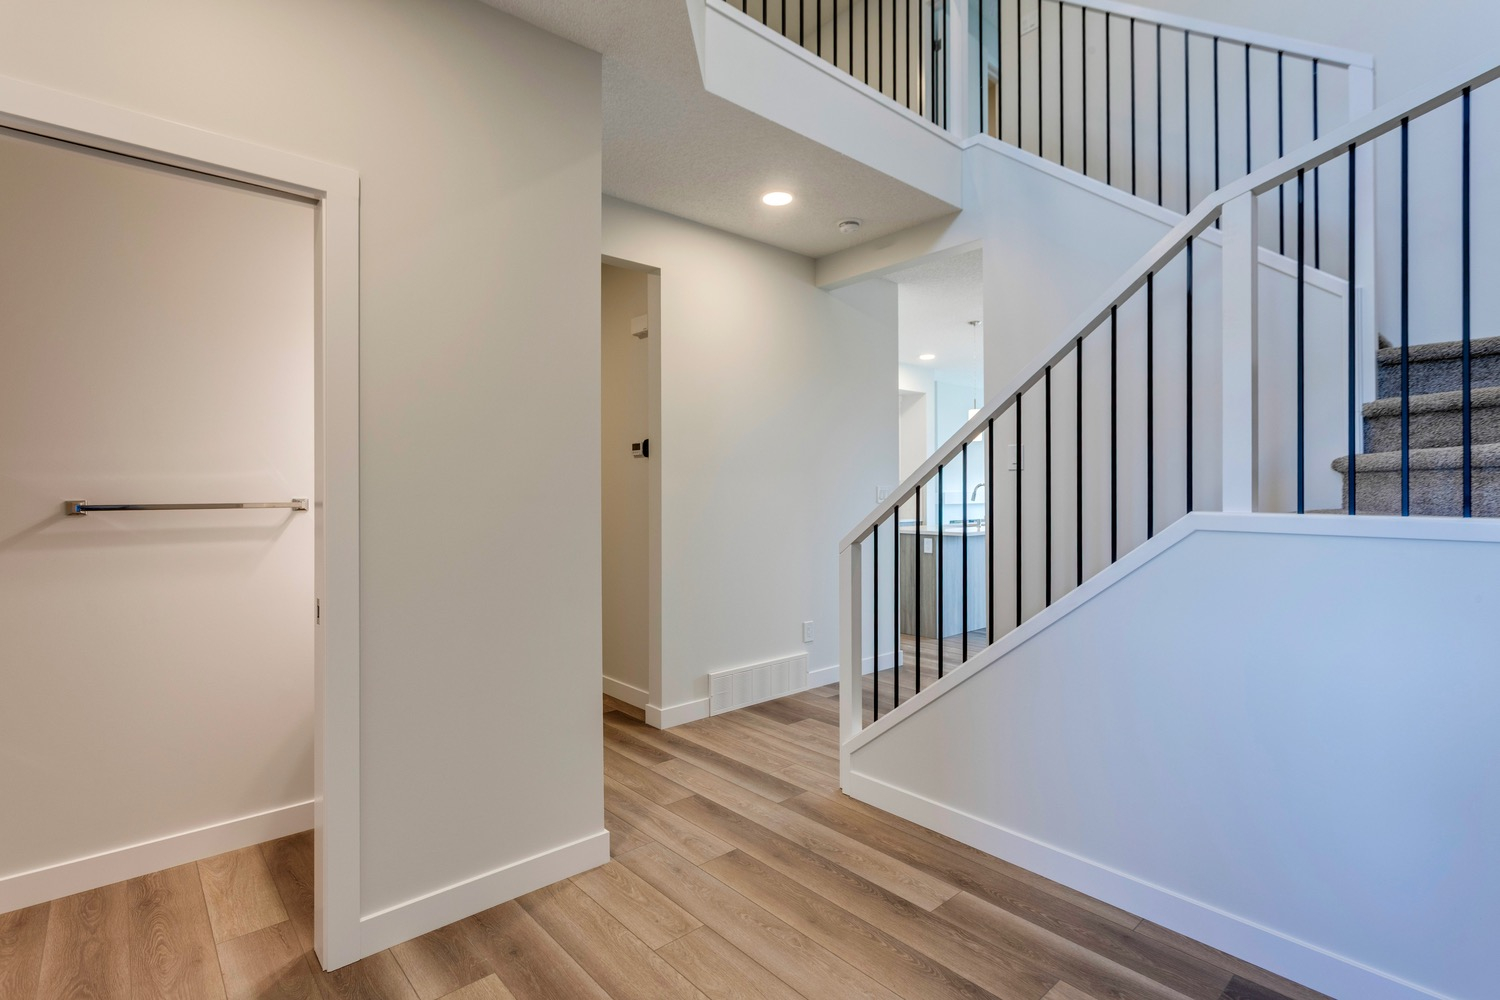
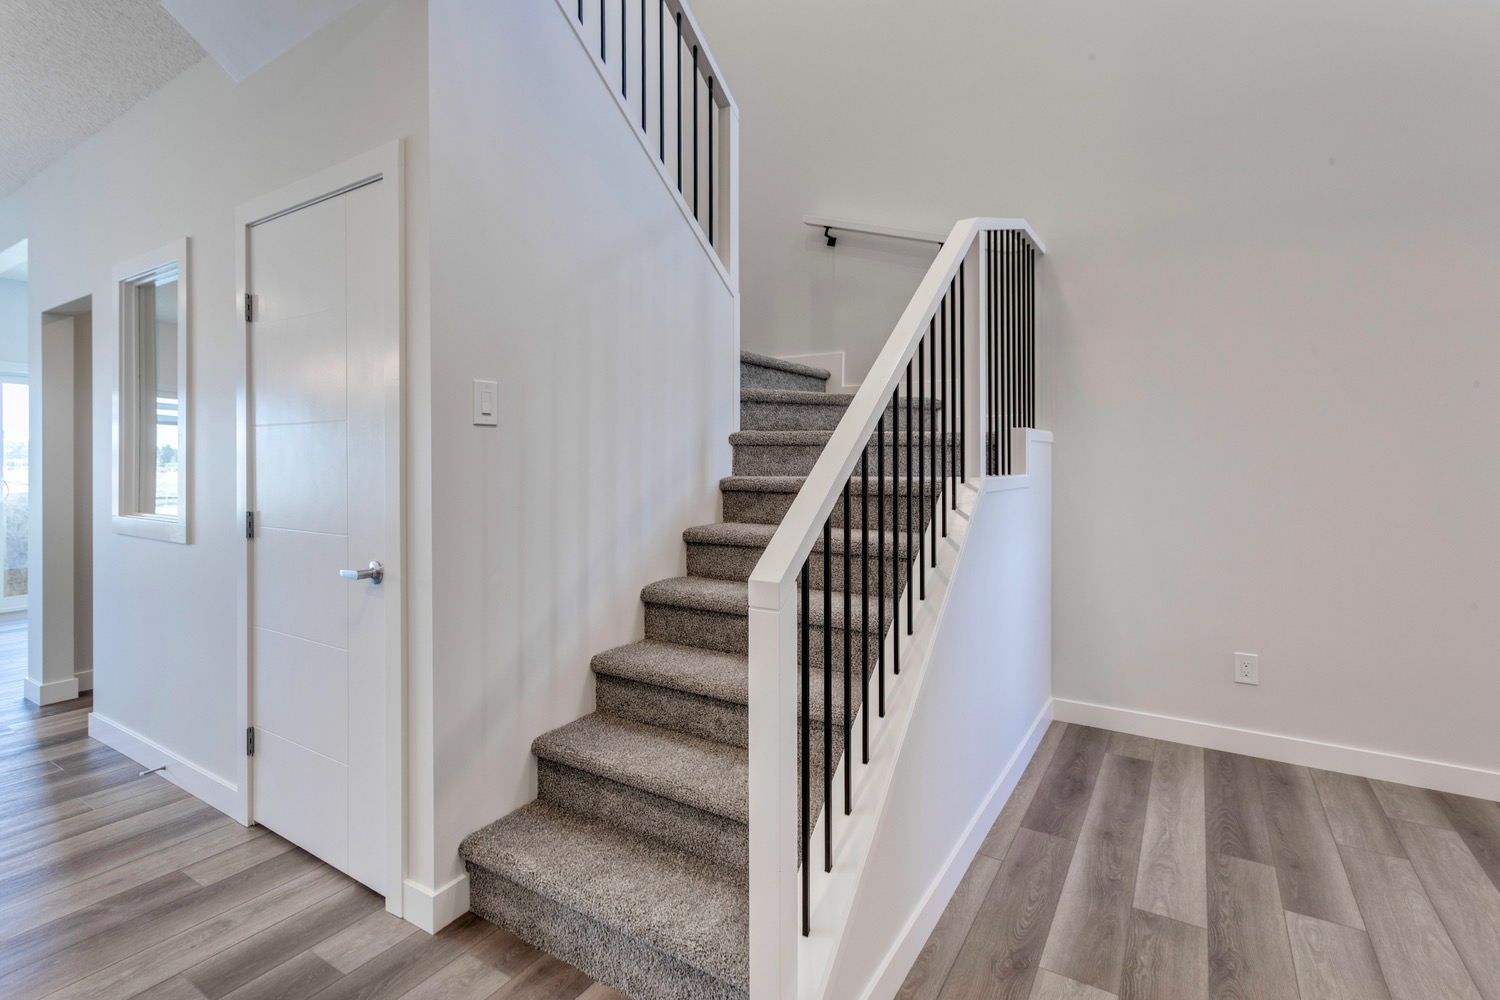
- Poplar Railing w/ Metal Spindles
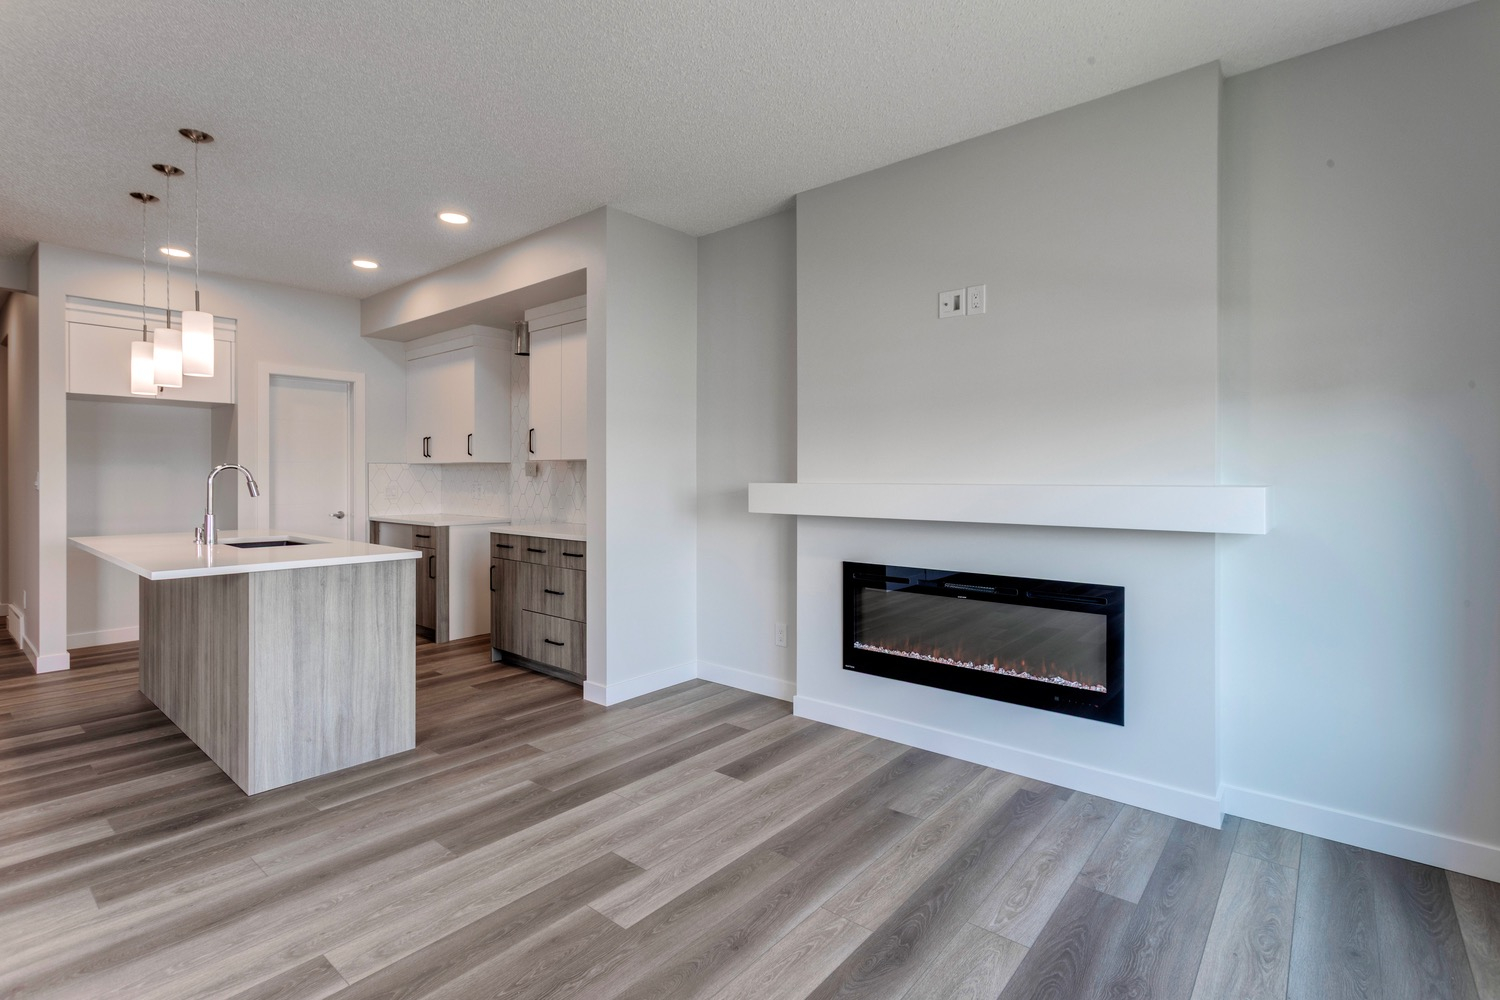
- Electric Fireplace w/ Mantle
- Rough-In Waterline to Fridge
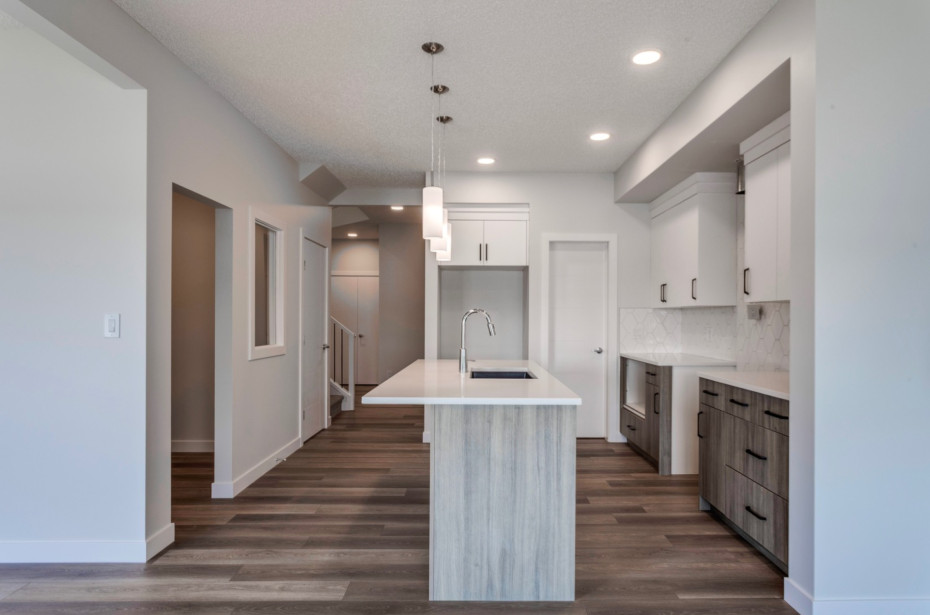
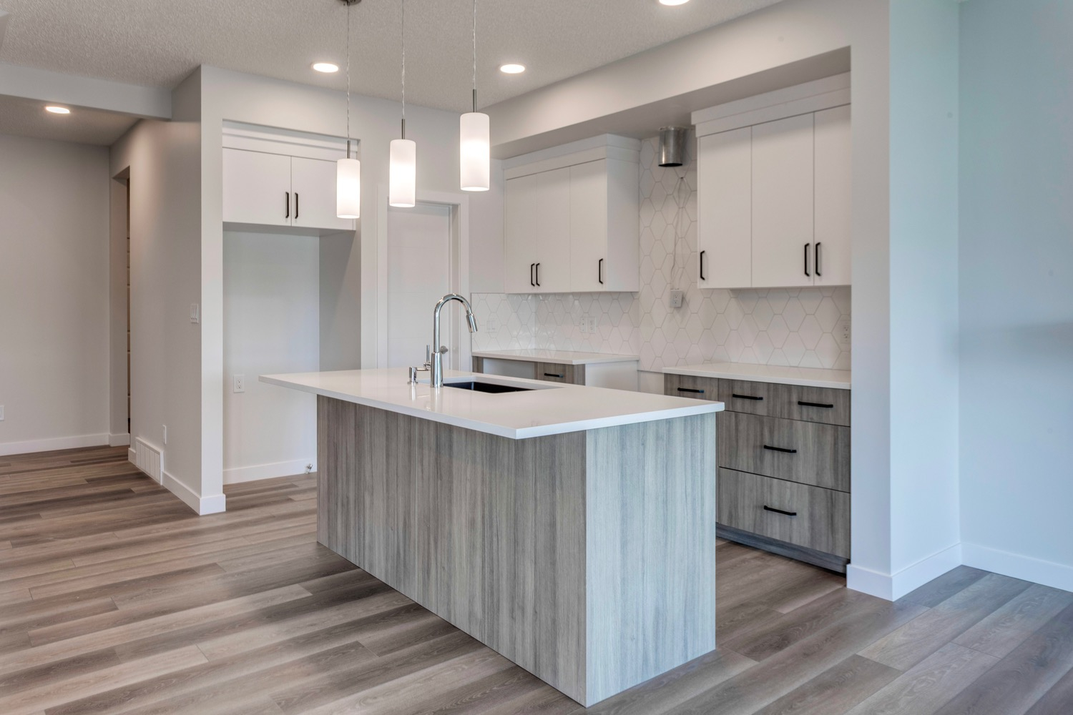
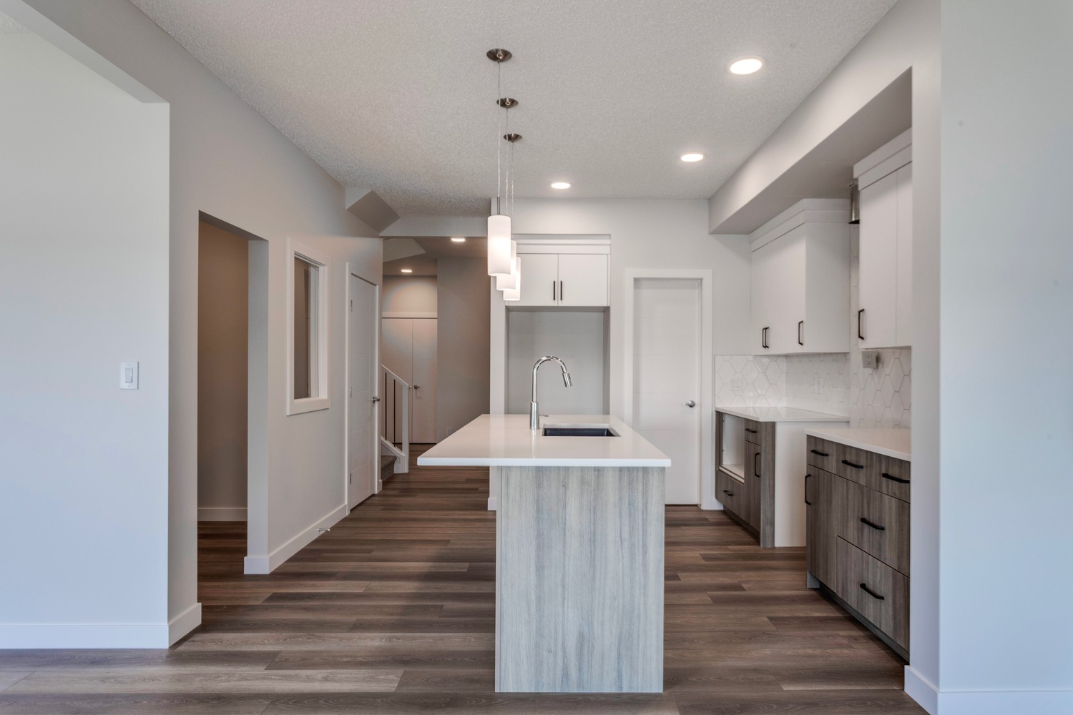
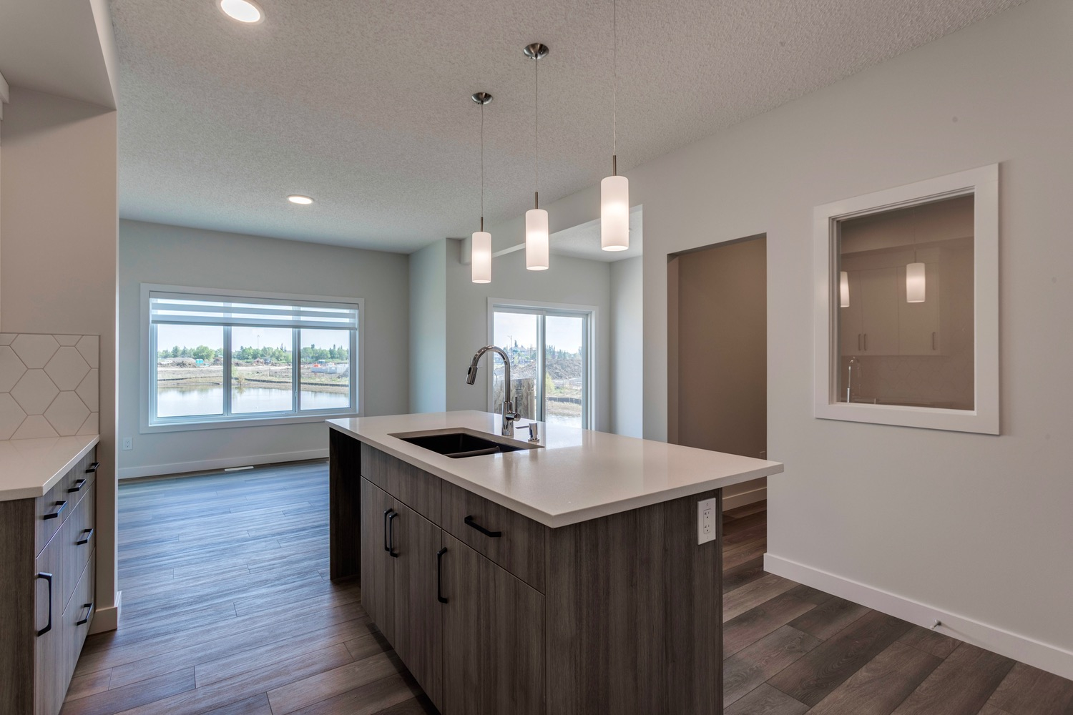
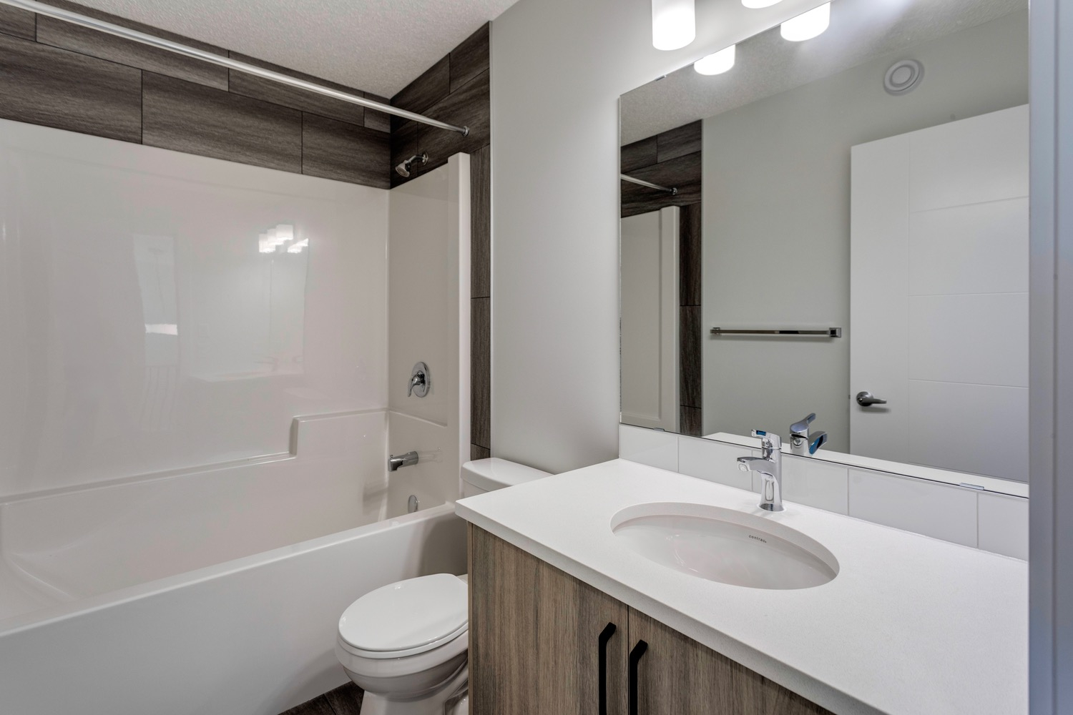
- Stone Countertops
- Soft Close Cabinets
- 42" Upper Kitchen Cabinets w/ Riser & Crown Moulding
- Appliance Allowance
- Pots and Pans Drawers
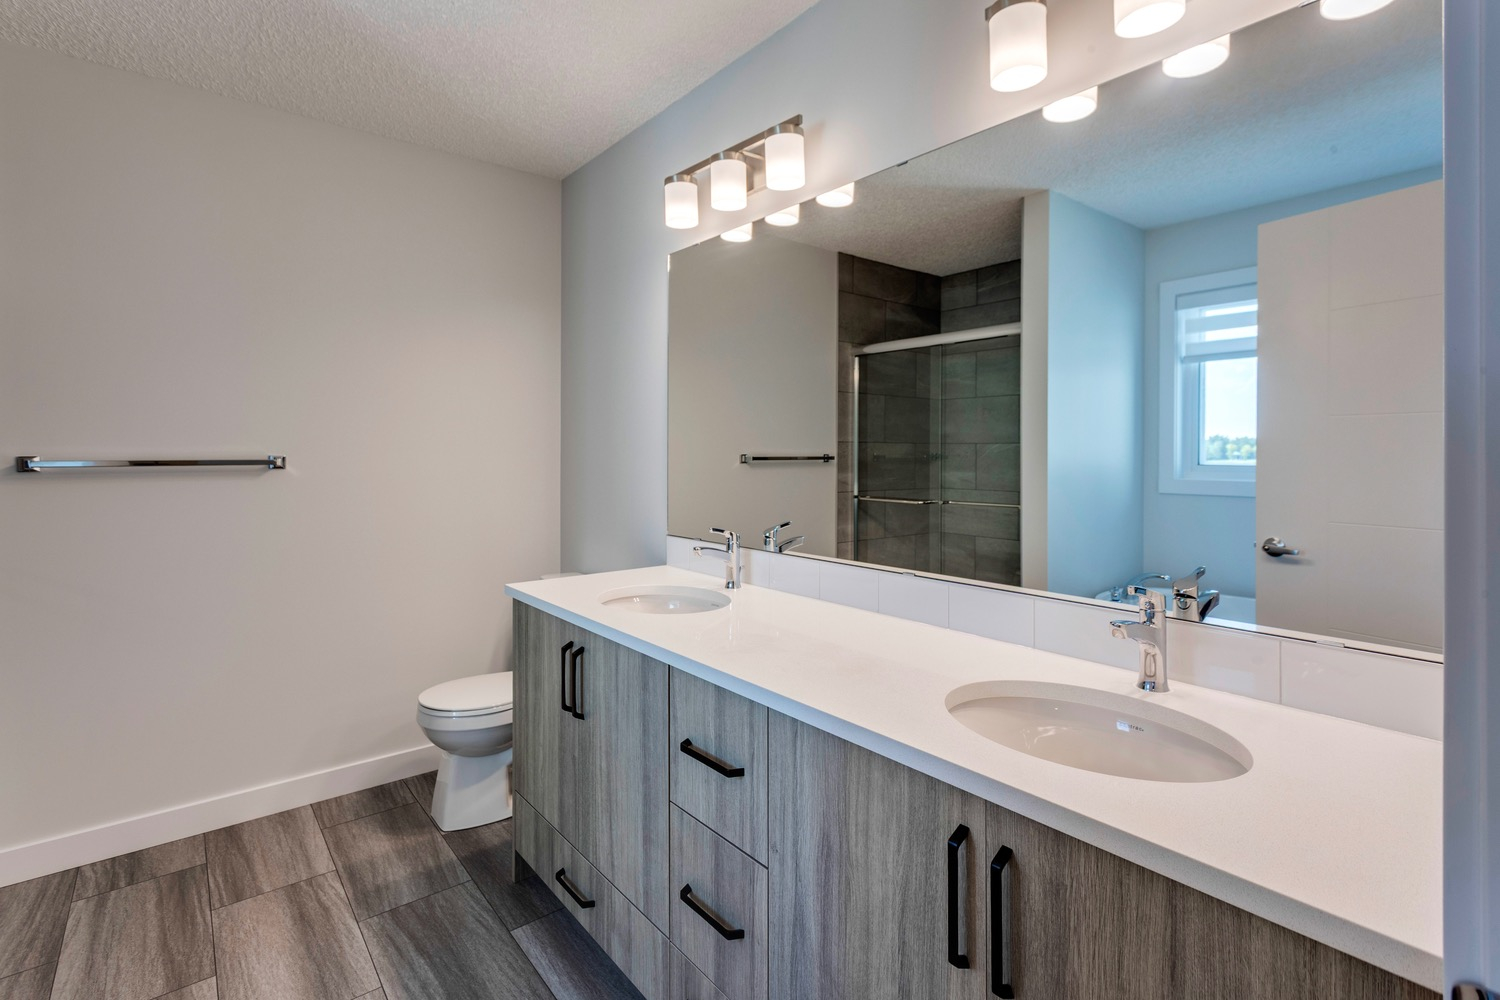
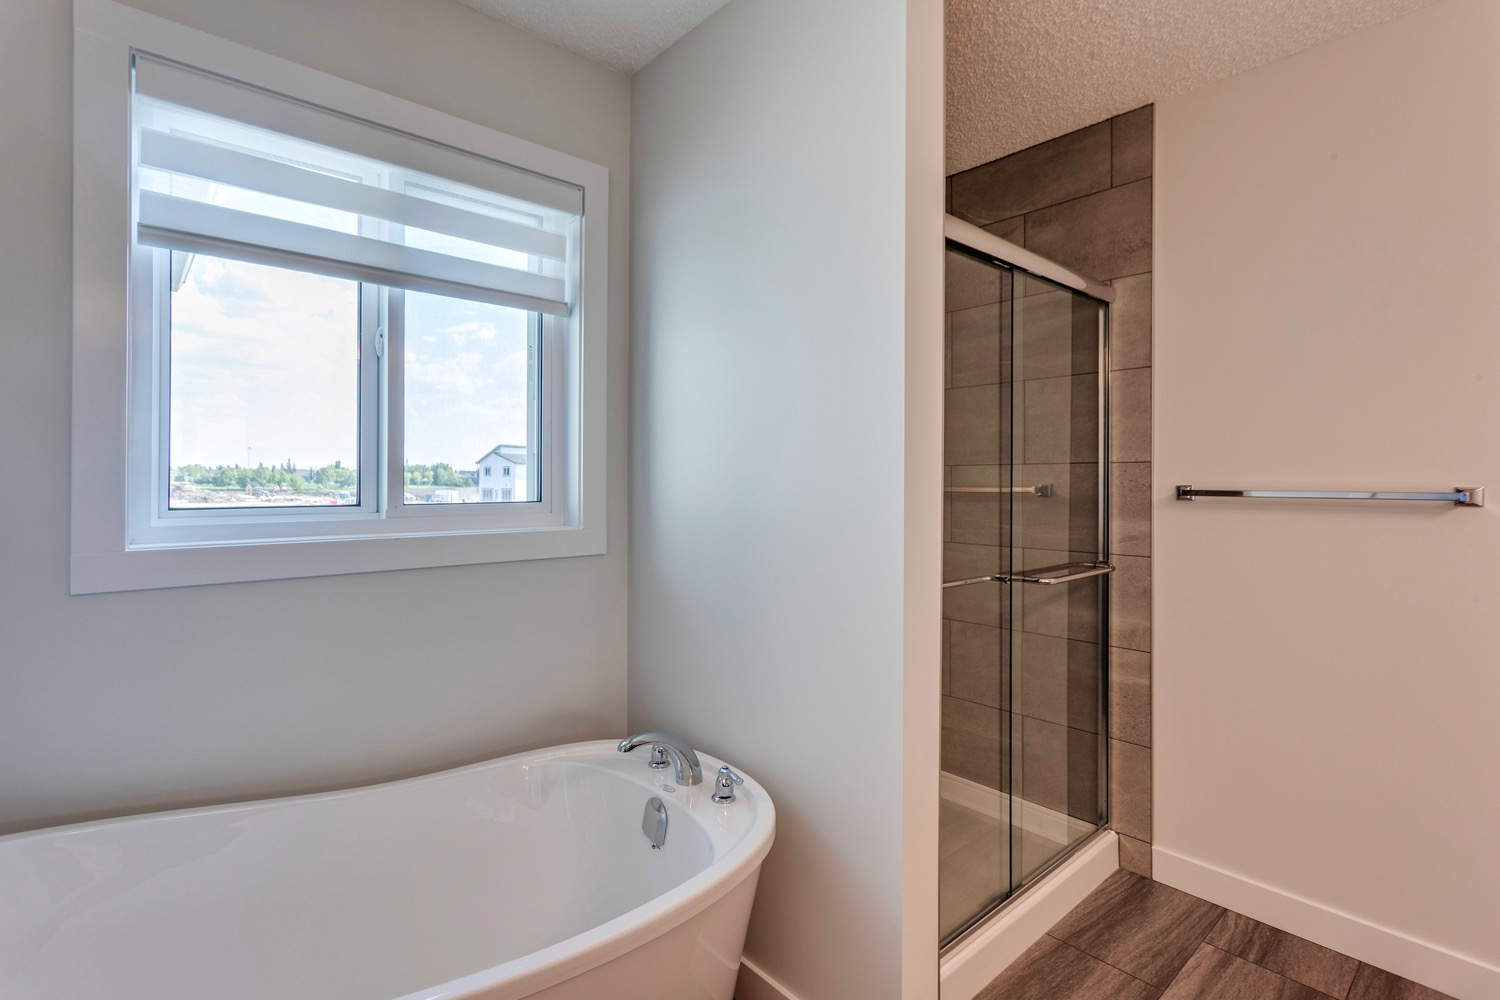
- Soaker Tub in Ensuite
- Double Sinks in Ensuite
- Window Coverings
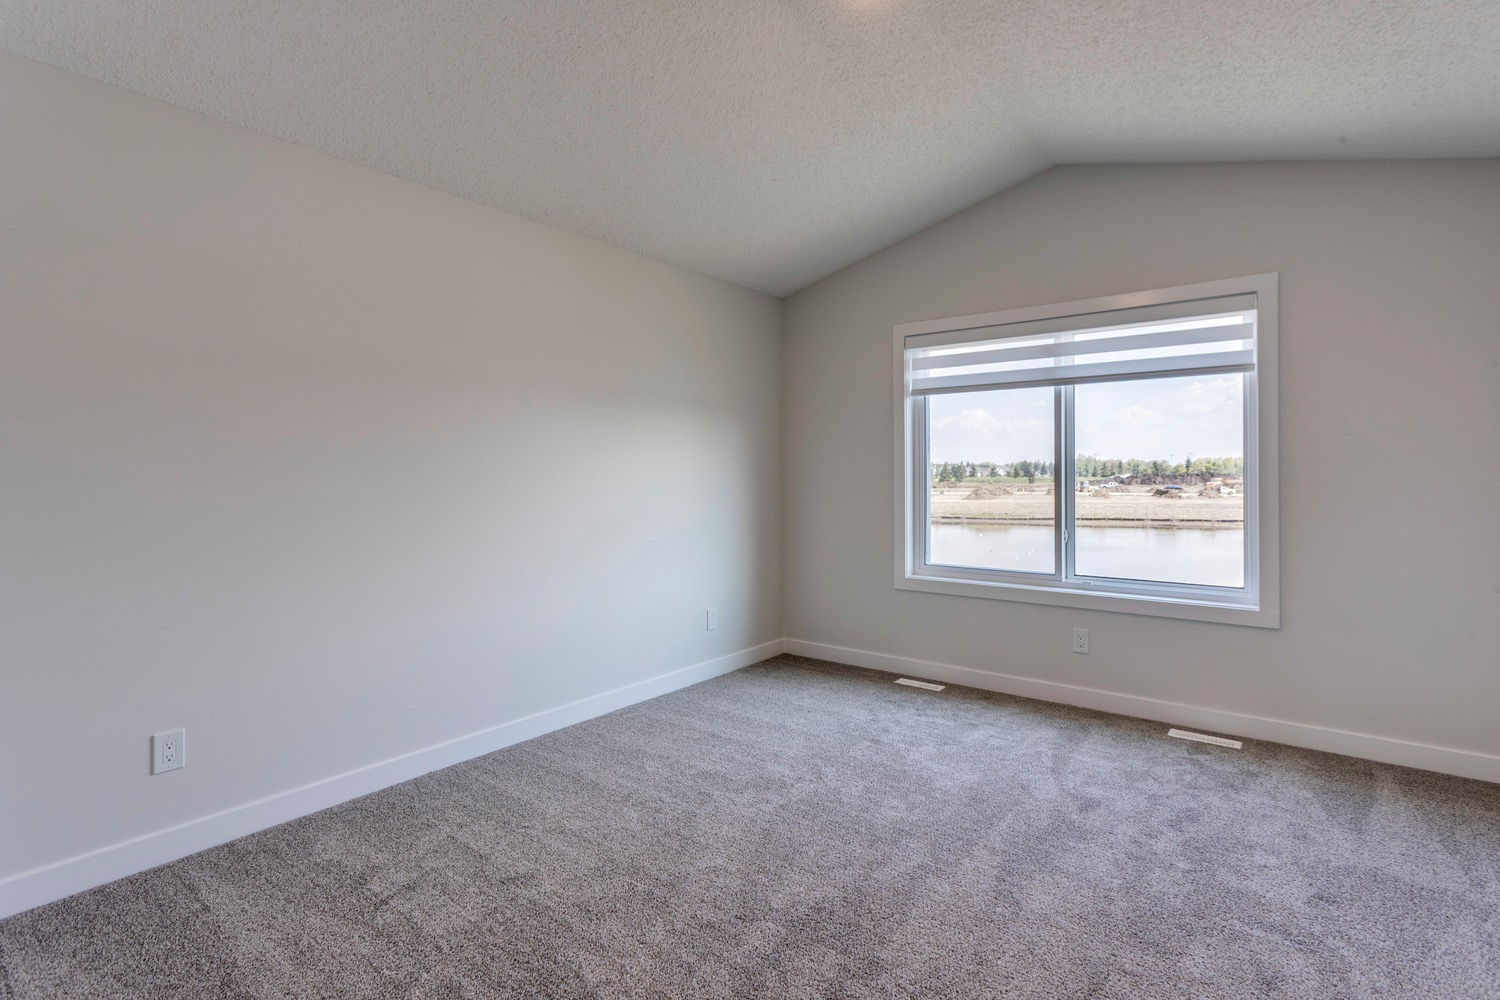
- Triple Pane Windows
- HRVs in Bathroom
- Close to Playground, Walking Trails & Golf Course
Floor Plan
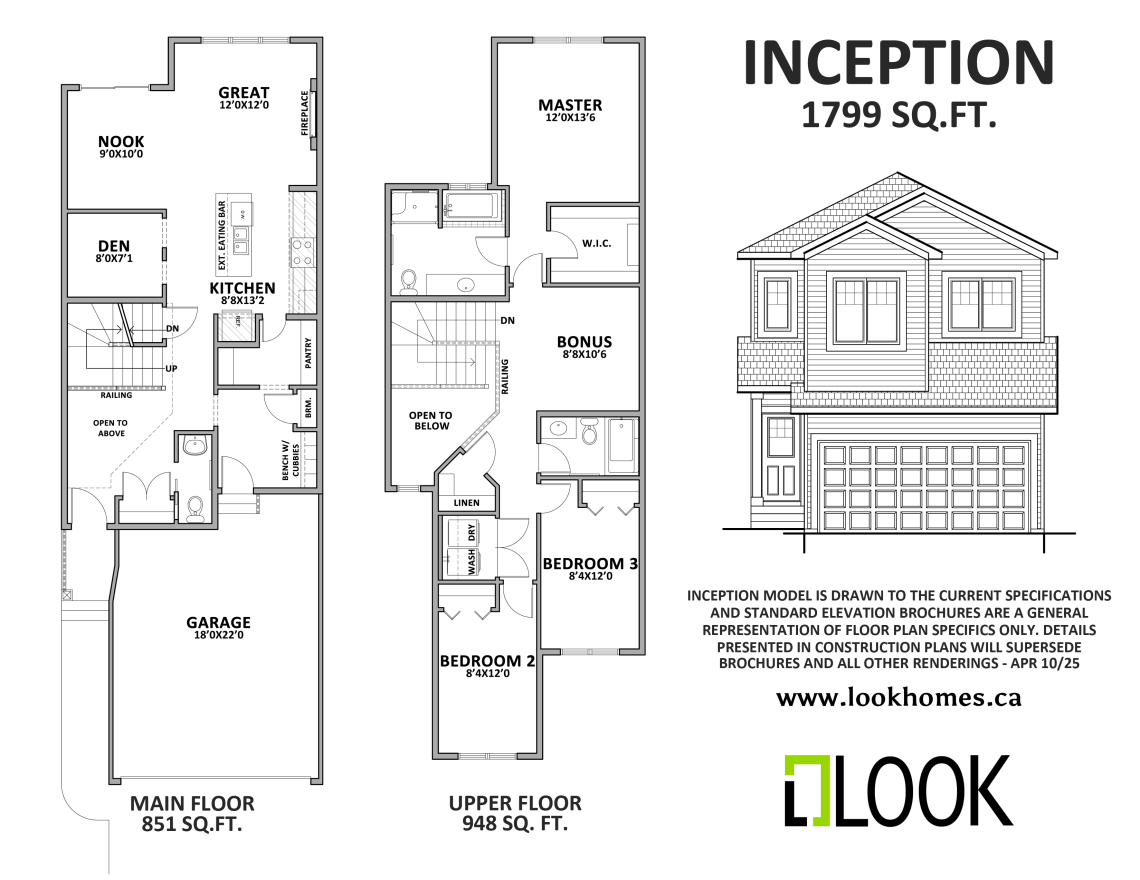
** Photos/Virtual Tours displayed in the gallery exemplify an array of interior layouts, colour schemes, upgraded options and appliances, and other such modification that may not not reflect the home for sale or features included. Features shown are for marketing purposes only and are subject to change at any time. Please consult a New Home Specialist for features included on this specific home.
Looking At Your Dream Home?
Send us a note to schedule a viewing or give us a call at Edmonton 780-737-6354 or Calgary 403-256-2211